Nothing to install
Open a tab and start. It runs on laptops, desktops and tablets, with WebGPU where it's available. Your projects follow you to any device.
A 3D studio for architects, in the browser
Model the building, draw its plans and sections, render it and walk your client through it. One model, one tab, nothing to install.
No sign-up to try it · Free to start · Works in Chrome, Edge, Safari and Firefox
Early access: every feature is free while we open up. Paid plans start later, and you'll be told well in advance.
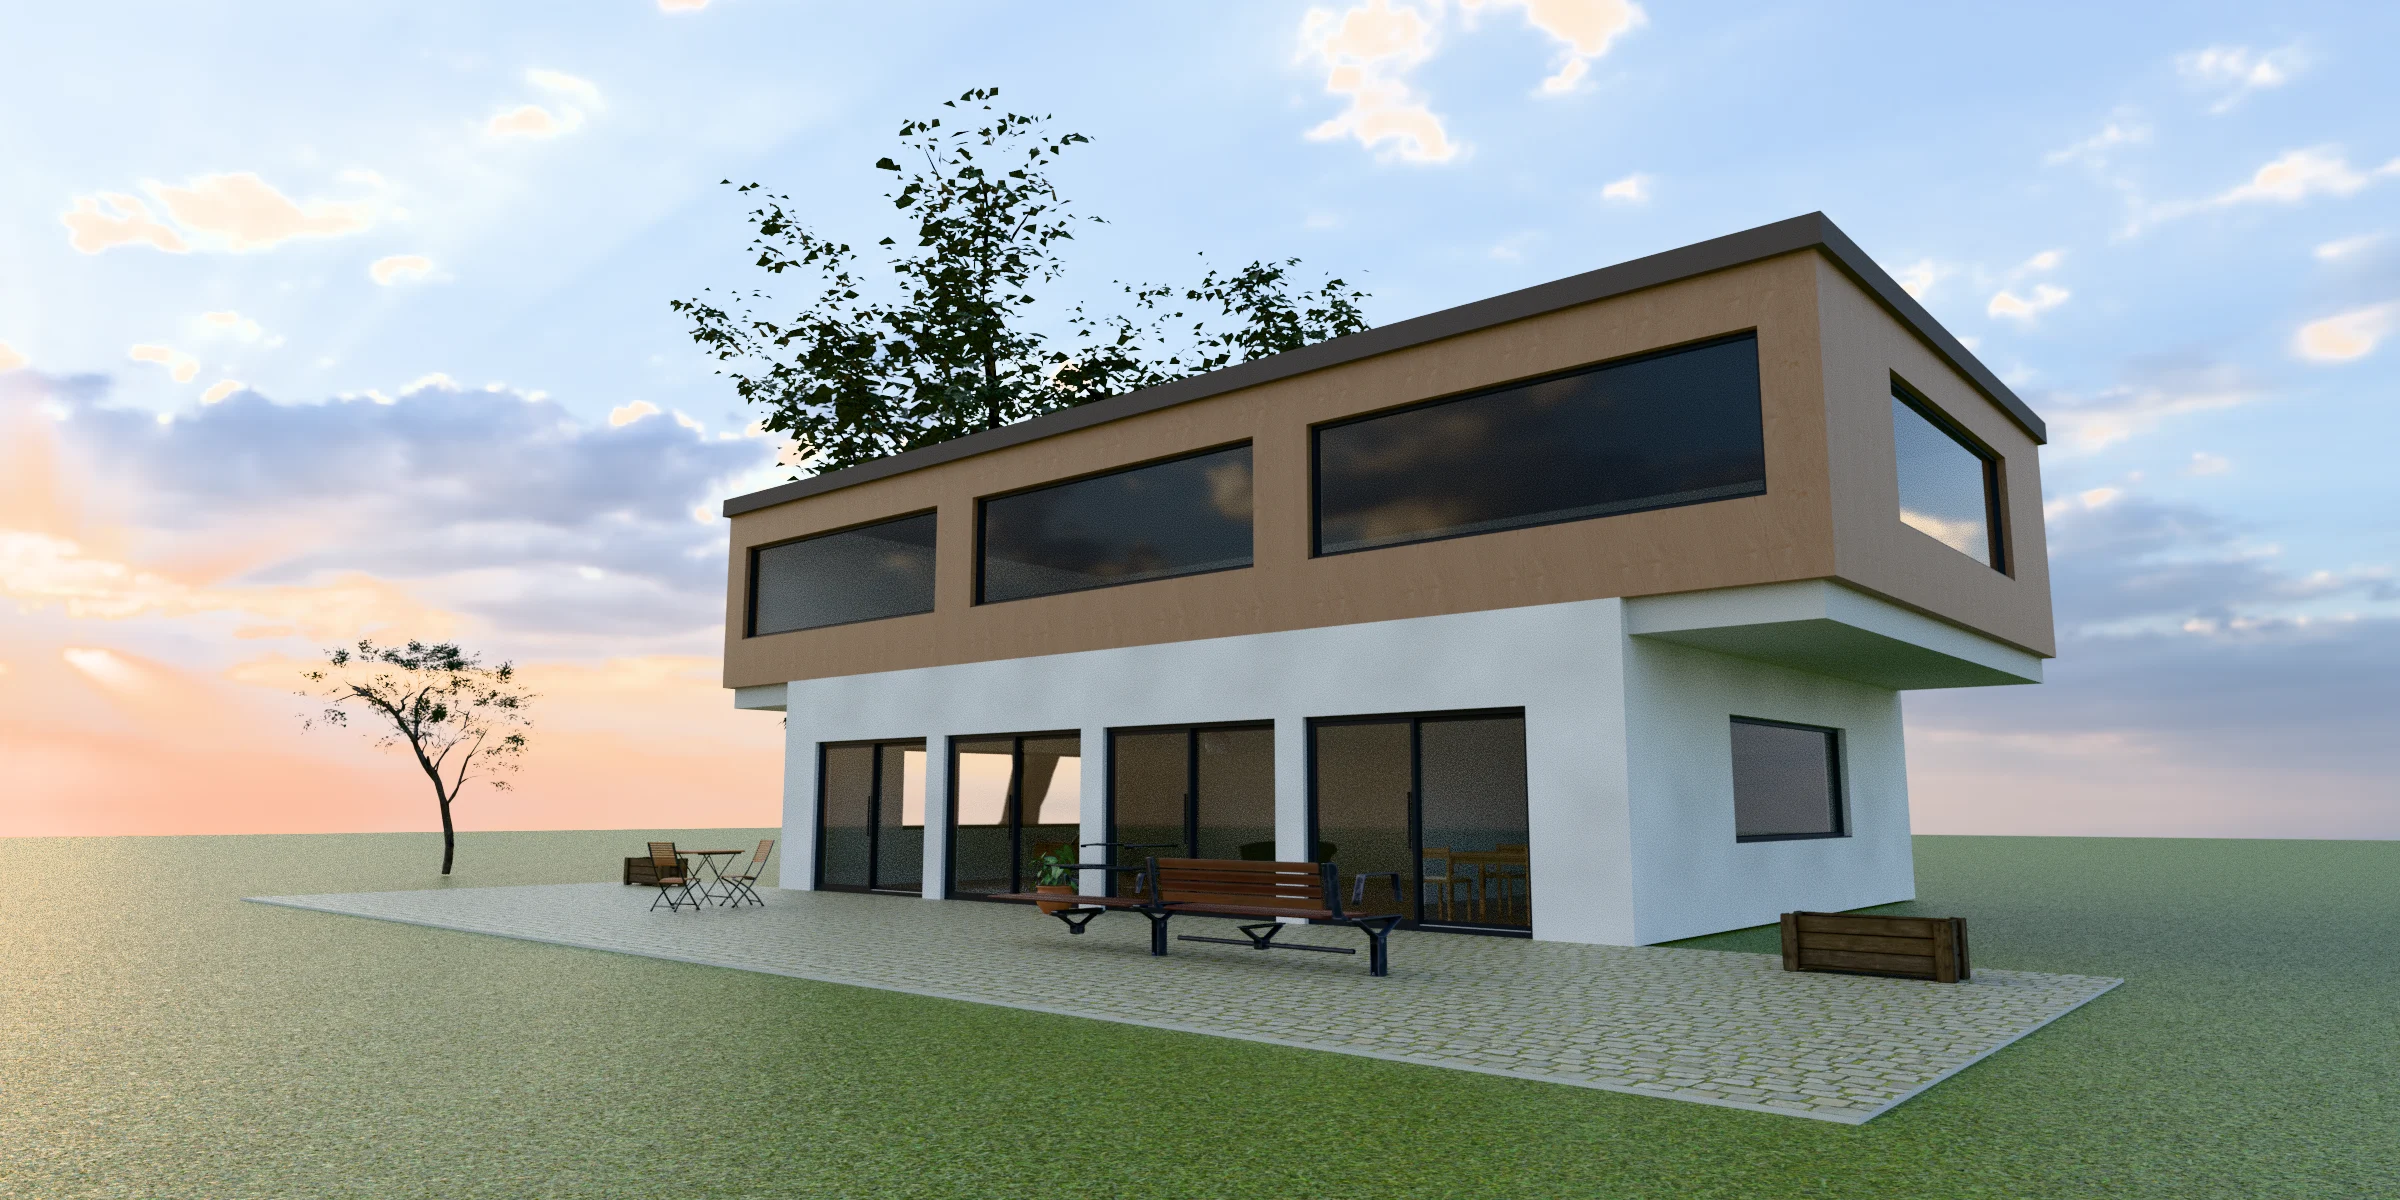
Made in Nexus3D
The same project from four angles. Every image here was modelled in Nexus3D and rendered with its Realistic mode, a path tracer that runs on your graphics card. Nothing was retouched.
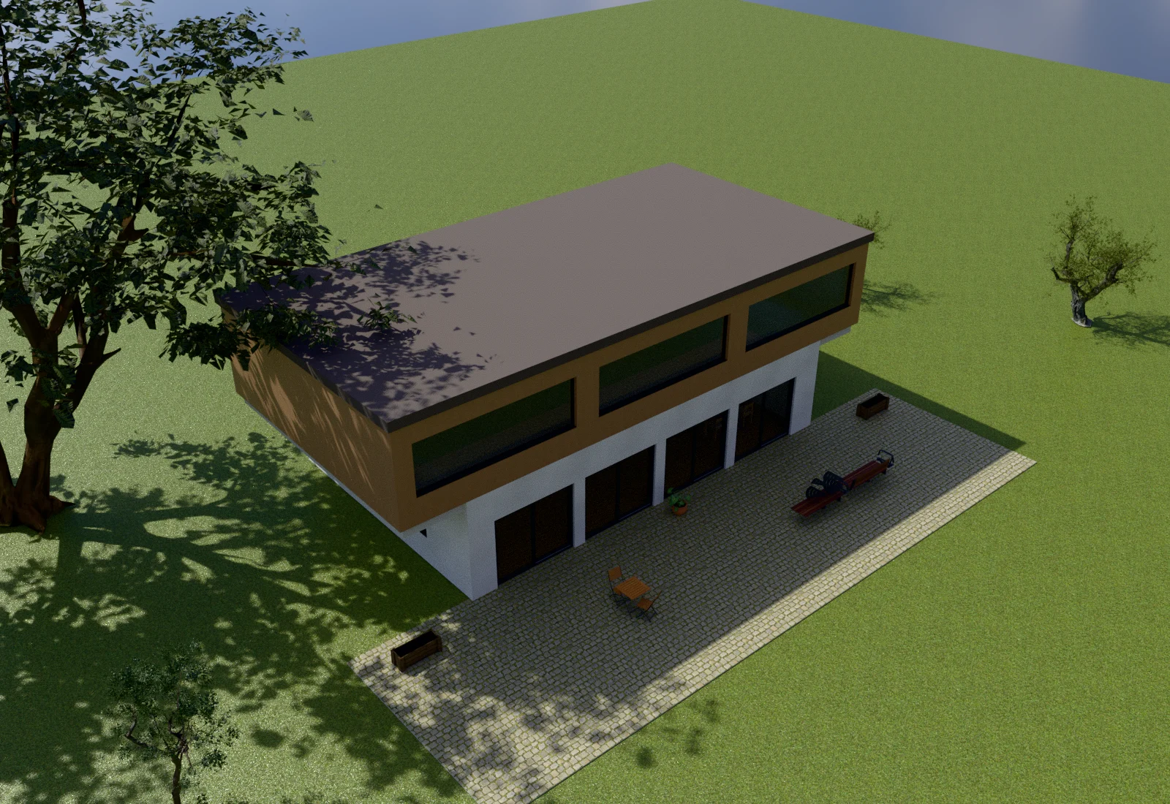
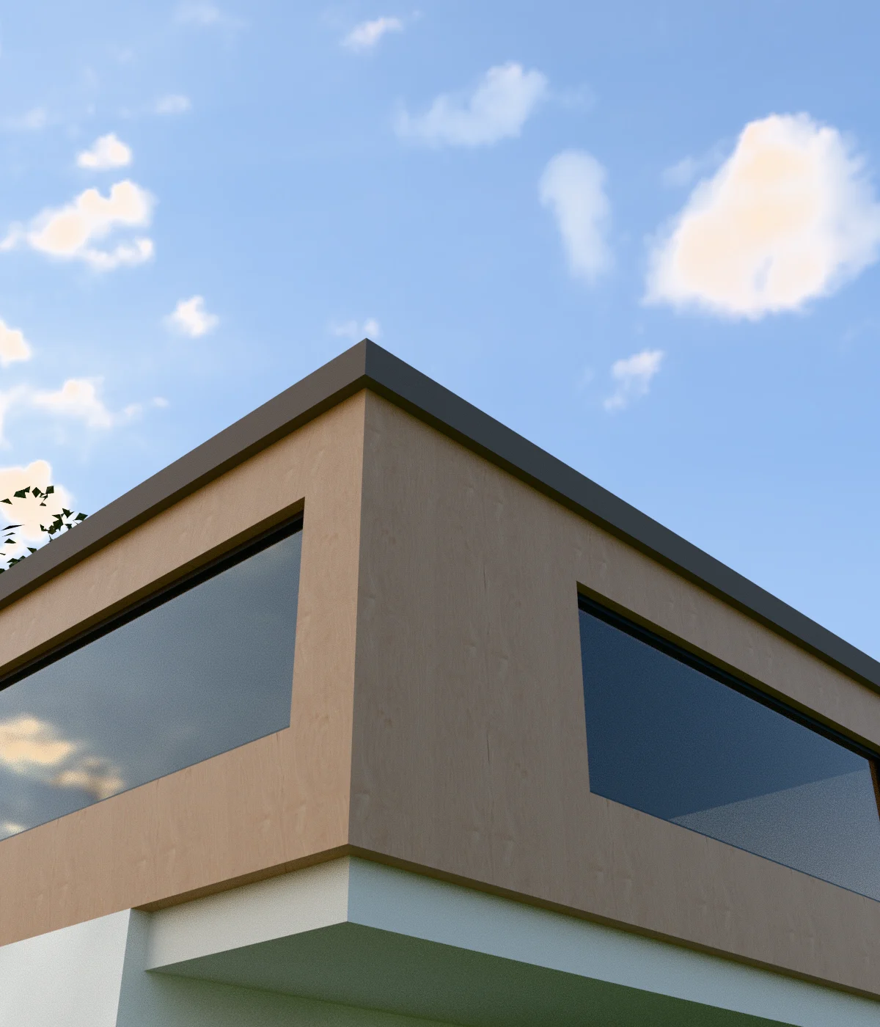
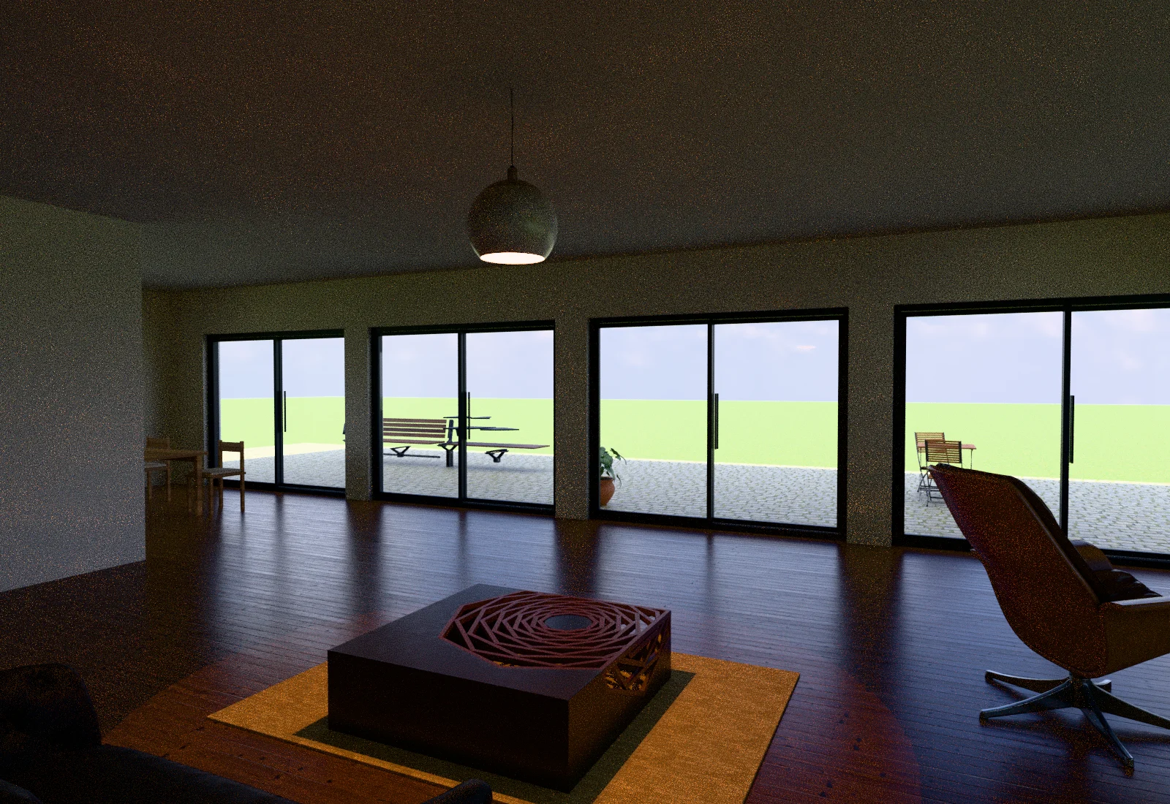
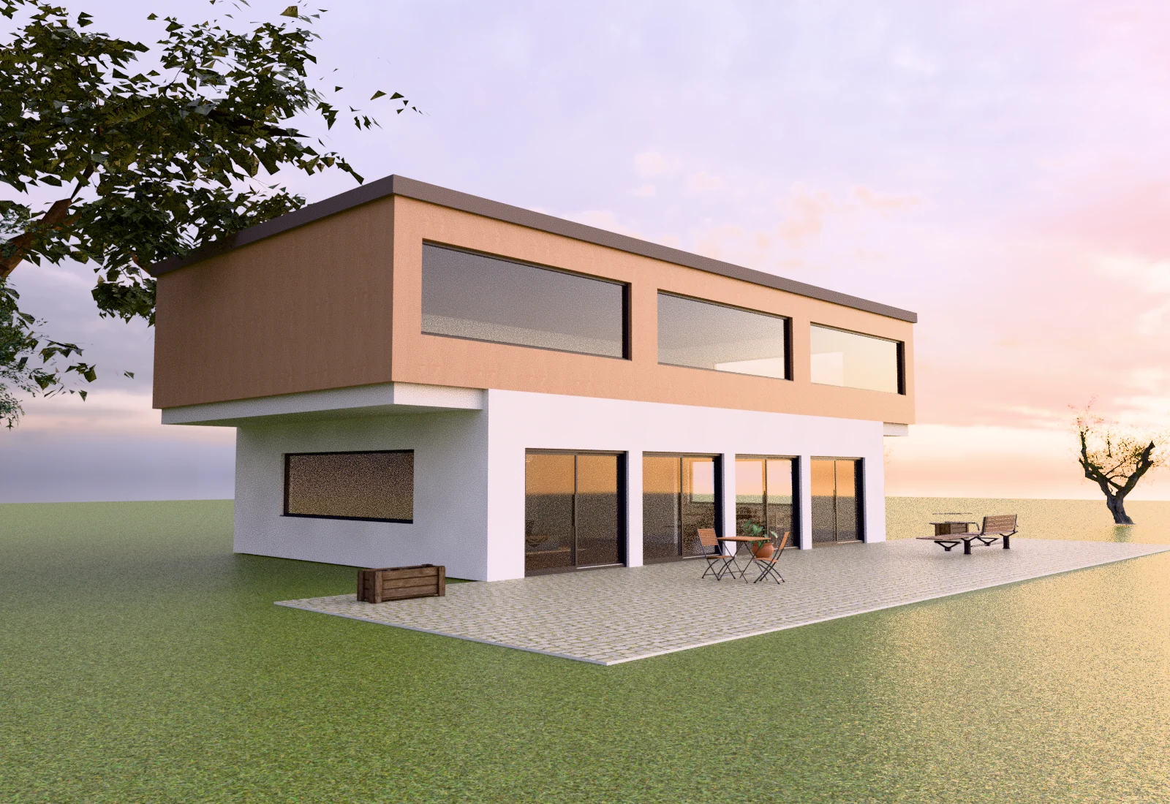
Model.
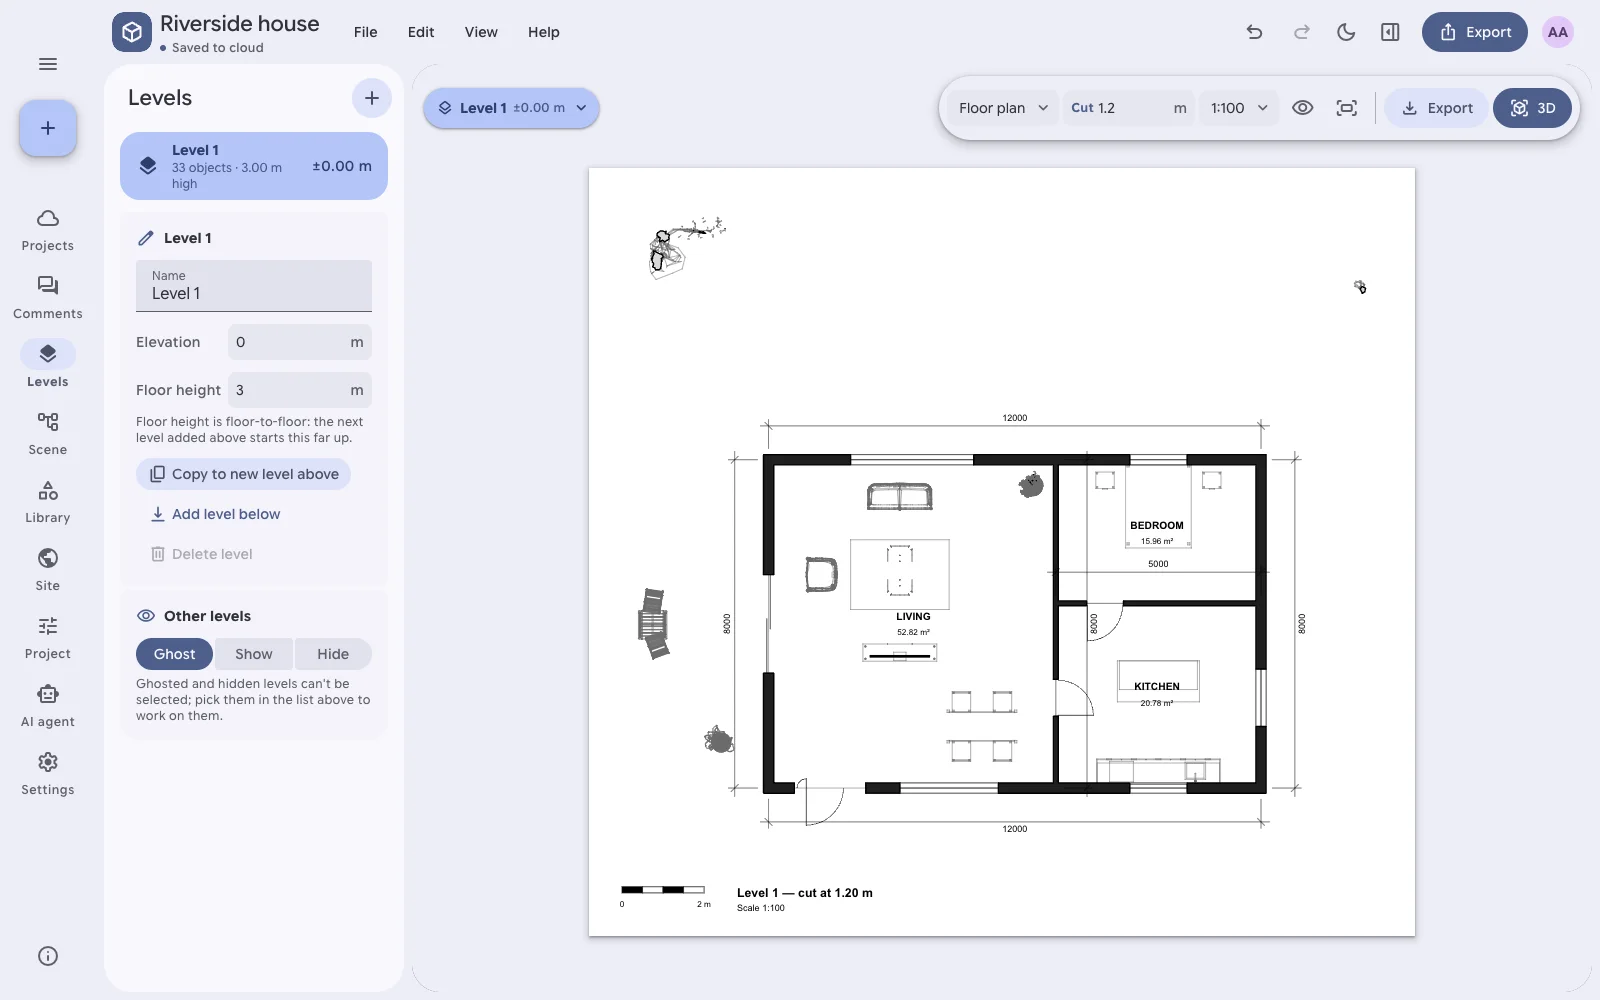
Draw.
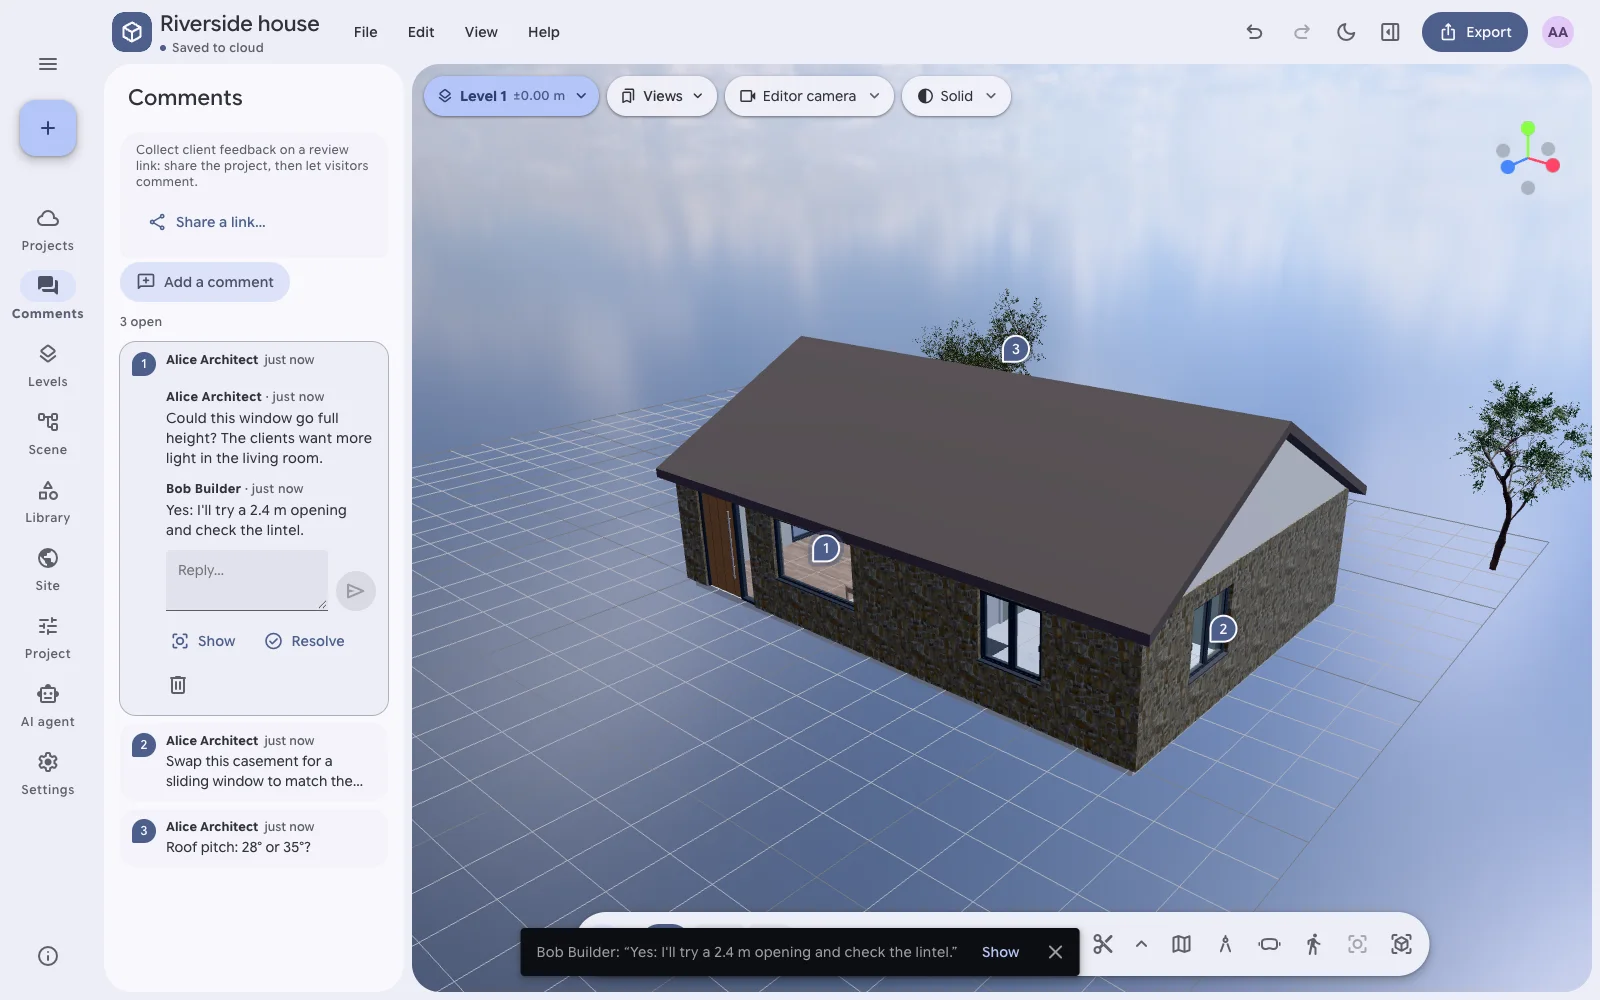
Share.
Why Nexus3D
Open a tab and start. It runs on laptops, desktops and tablets, with WebGPU where it's available. Your projects follow you to any device.
Plans, elevations, sections, schedules and renders all come from the same 3D model, so they never disagree.
Send a link. Clients walk around the model and pin comments on the spot, with no account and no app.
Connect Claude, Codex, Cursor or Copilot and let them lay out rooms or place furniture. Every change is one step you can undo.
How it works
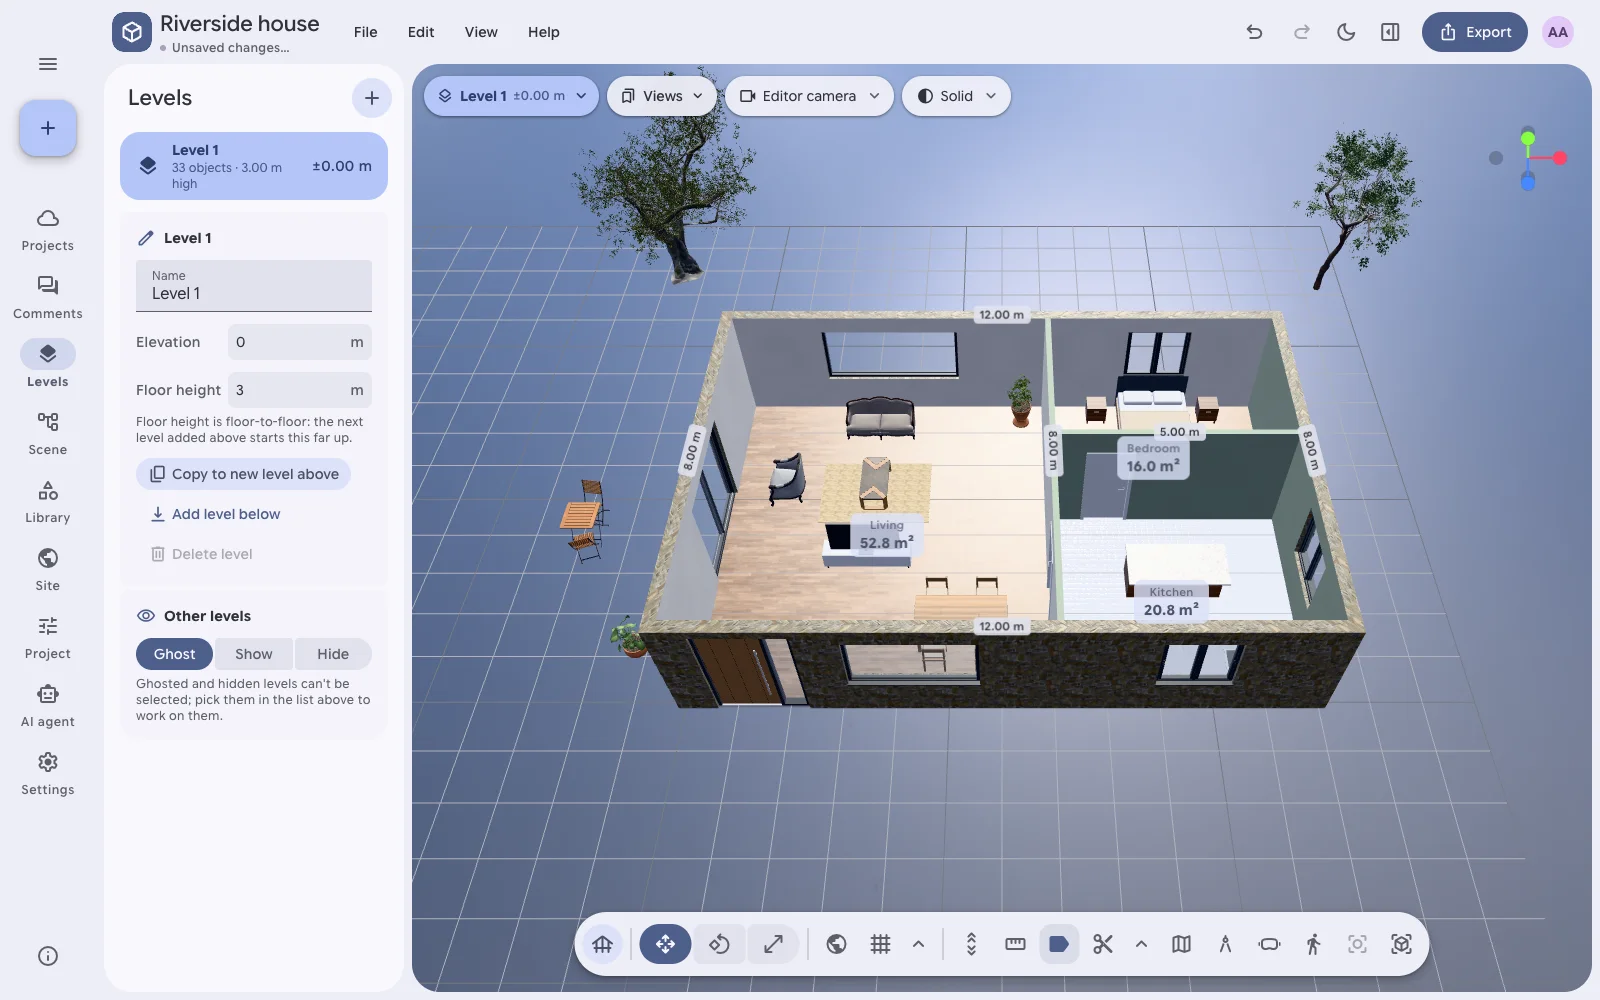
Draw walls corner to corner; rooms appear with their areas. Add levels, doors, windows, stairs and roofs. Type exact lengths or snap to what's there.
Take plans, elevations and sections straight from the model. Paint real materials, furnish from the library, set the sky and the sun for your site.
Send a review link or a walkthrough. Your client comments in the model; you answer, fix and resolve. Every version is kept.
Inside the app
Real screens from the app, with a sample project.
Model
Draw walls corner to corner and they meet cleanly. Enclosed spaces become rooms with their area. Add doors, windows, stairs, columns and roofs, push and pull faces, and cut solids.
Drawings & BIM
Every drawing comes from the model. Export it as SVG, DXF for CAD, or print it to PDF. Schedule rooms, doors and windows to Excel, add your own data to any element, and exchange models through IFC.
Materials & light
Paint surfaces with 76 photographed materials, furnish with 180 models and light the scene with 18 skies, all free to use (CC0). Put the building on its real site, study the sun on any day, and switch to Realistic for a path-traced render.
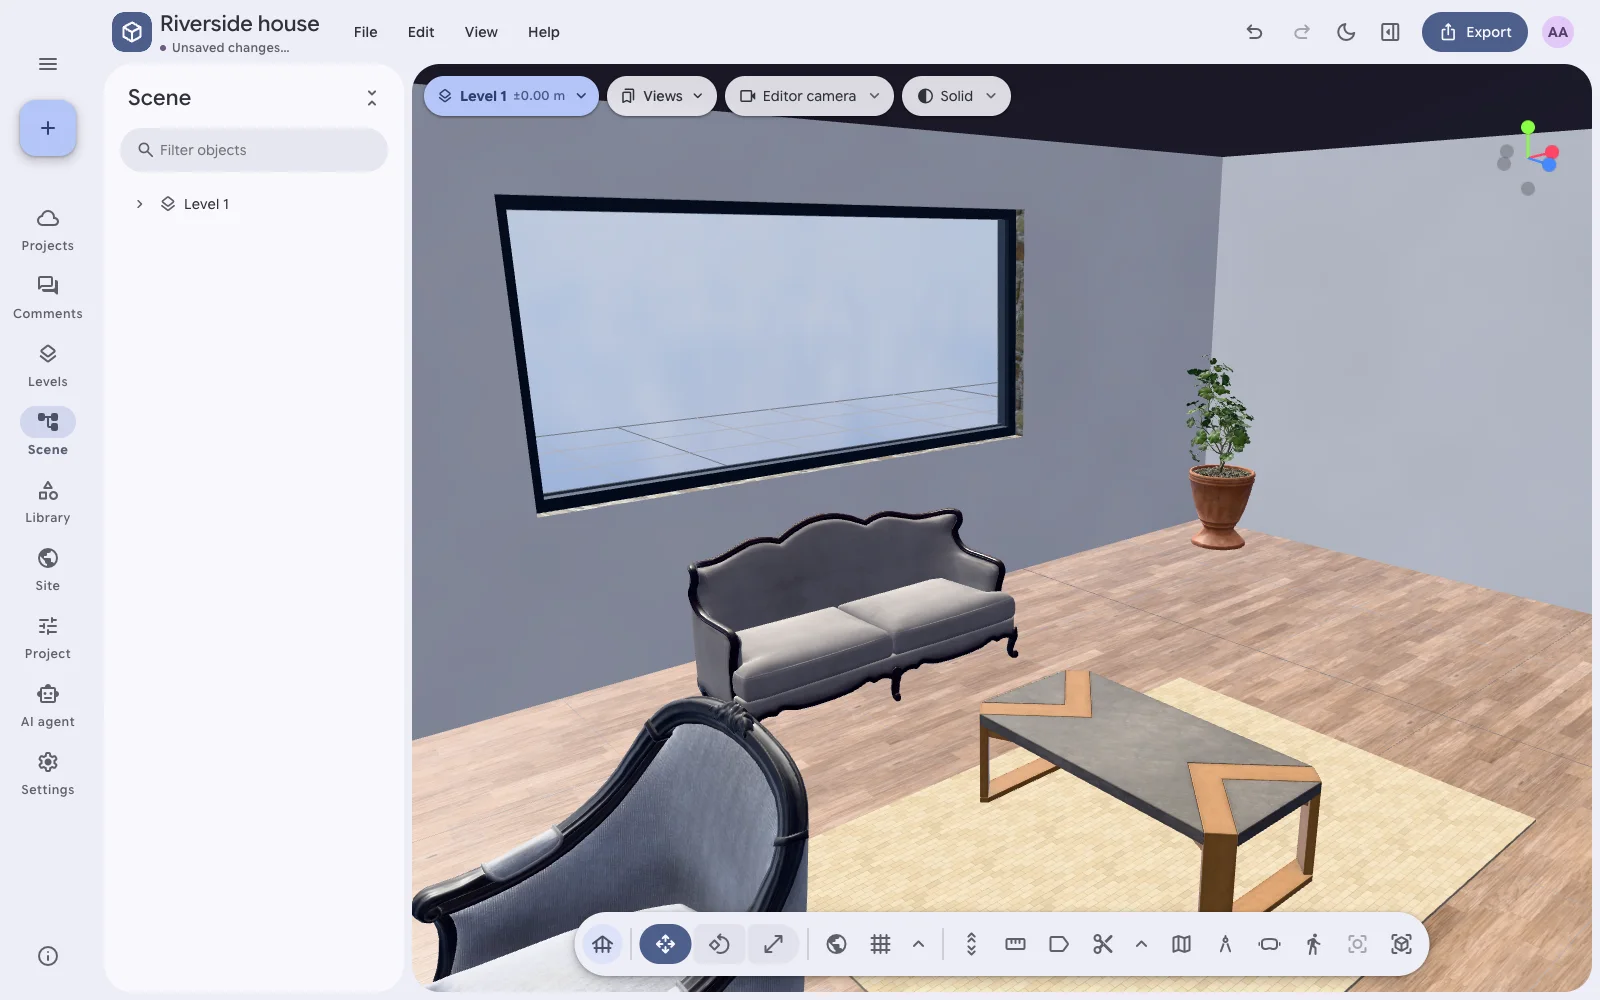
Present
Draw a route on the plan and share it as a link that plays like a video, doors opening as it goes. Or send a view-only link to look around, try it in VR, or place it on the table in AR.
Client review
Turn on comments for a review link and your client pins them right on the model. Answer and resolve them from your side, and mark up saved views with arrows, clouds and notes. Your team's own notes stay private.
Teams
Share projects in team spaces with owner, admin and member roles. See who else is in a project, where they're looking and what they've selected. A teammate's save reaches everyone, and nothing is overwritten silently.
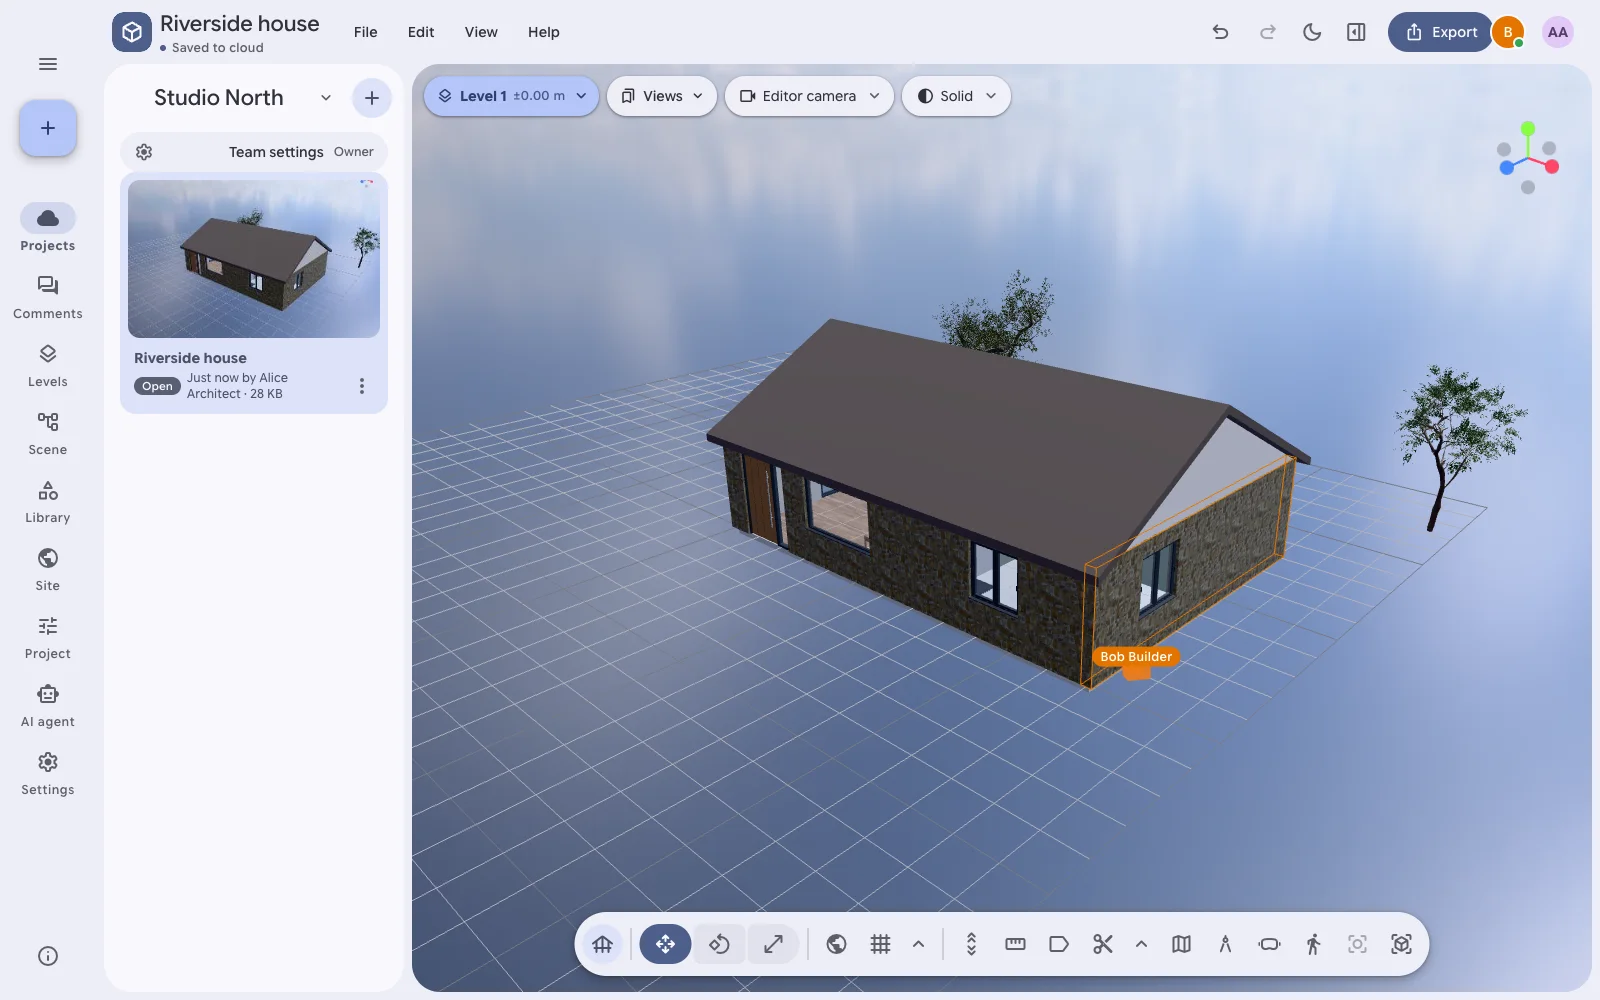
AI agents
Connect your own AI tool to Nexus3D over MCP and ask it to lay out rooms, place furniture, paint finishes or check a stair. You watch every change happen, and each one is a step you can undo.
You Furnish the living room and paint its walls a warm white.
Agent Placed a sofa, armchair, coffee table and rug facing the window,
       and painted the living room's walls "Warm white".
       Both are single steps you can undo.
A project, start to finish
The house on this page is a sample project, built the way you would build yours.
A 14 × 9 m ground floor and a second level. The upper floor is drawn 2 m longer at each end, so it cantilevers over the terrace.
Four sliding doors to the south, picture windows east and west, and three ribbon windows upstairs. Each one stays in its wall when the wall moves.
White plaster below, vertical timber above, a stone terrace and a lawn, all from the materials library.
Sofa, lounge chair, dining set, kitchen, planters and trees from the CC0 library, all at true size.
A sky and a camera for each view, then Realistic mode. Each render took a few minutes in the browser.
Plans
Compare plans and read the pricing FAQ →
Everything in the box
Your work stays yours
Yes. The Free plan has every modelling and drawing tool and three cloud projects, with no card needed. Pro and Team add unlimited projects, client review, tours, teams and AI agents. During early access every account gets everything.
A recent laptop or desktop with Chrome, Edge, Safari or Firefox. Nexus3D uses WebGPU where your browser supports it and WebGL everywhere else. Path-traced renders are faster on a better graphics card, but any machine can make them.
Exchange models through IFC 4, which Revit and Archicad read and write, and send drawings as DXF, which AutoCAD opens. Nexus3D doesn't read DWG files.
No. View-only links, review links and walkthrough tours open in any browser. Clients can comment as a guest by giving a name.
The project you have open is kept in your browser, so you can keep modelling without a connection. Cloud saving, sharing and teams need to be online.
With Google Firebase in the asia-south1 region (Mumbai). The privacy policy lists every service the app uses.
Yes. What you make is yours, and the library's materials, models and skies are CC0 (from Poly Haven and ambientCG), so no credit is needed.
Add the Nexus3D MCP server to your AI tool (Claude Code, Claude Desktop, Codex, Cursor, VS Code with Copilot and other MCP clients), press Connect in the app and give the agent the 6-digit code. It works on the project you have open. Web-only assistants such as ChatGPT in the browser aren't supported yet. Setup for each tool.